

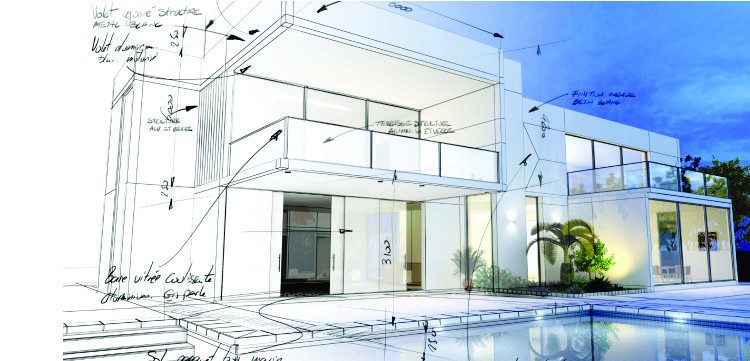
















Balneário Piçarras has experienced consistent growth in the real estate sector in recent years. This development attracts residents, investors, and families seeking a high quality of life near the coast of Santa Catarina. In this context, the... architecture in Piçarras It has become an essential element for those who wish to build with planning, aesthetics, and efficiency.
More than just defining the look of a residence or development, architecture involves technical planning, site study, functionality of spaces, thermal comfort, and the use of natural lighting. Furthermore, a well-structured project improves space utilization and directly contributes to the property's appreciation.
Therefore, anyone planning to build in the region needs to understand how the architectural process works and what factors influence the development of a good project.
Architecture in Piçarras and the particularities of construction on the coast.
Building on the coast requires attention to factors that are not as pronounced in other regions. Sea air, humidity, and intense sunlight directly influence the choice of materials and architectural solutions.
For this reason, professionals who develop projects of architecture in Piçarras They need to consider strategies that increase the durability of the building. Firstly, the correct choice of coatings and structures reduces the impacts of corrosion caused by sea air. In addition, the positioning of openings allows for better use of natural ventilation.
Consequently, well-ventilated environments offer greater thermal comfort and reduce the need for artificial climate control. At the same time, large openings allow natural light to enter, which also contributes to the energy efficiency of the residence.
Another important point involves the local lifestyle. Many properties in the region are designed for leisure and socializing. Therefore, large outdoor areas, balconies, and gourmet spaces often appear in architectural designs.
The importance of architectural design before starting construction.
Many people think about construction first and leave the planning for later. However, starting a construction project without an architectural design can lead to rework, increased costs, and structural problems.
The architectural design organizes all stages of construction. Thus, it defines the distribution of spaces, analyzes solar orientation, considers the characteristics of the land, and complies with municipal regulations.
Furthermore, proper planning allows for more accurate cost estimates. This way, the owner can organize the investment and avoid unexpected expenses during construction.
Another significant benefit involves construction efficiency. When the project follows a detailed plan, professionals can execute each step with greater clarity. As a result, the process becomes faster and more organized.
Therefore, investing in a complete architectural project is a fundamental step in ensuring quality and safety in construction.
Stages in the development of an architectural project.
The development of an architectural project occurs in different phases. Each stage has specific objectives and contributes to transforming the initial idea into a technical project ready for execution.
Information gathering
First, professionals conduct a data survey of the land. In this phase, they analyze the dimensions of the lot, the characteristics of the surrounding area, and the city's urban planning regulations.
In addition, a detailed conversation takes place with the client to understand their needs, preferences, and desired architectural style.
Preliminary study
Next, the architects develop the first proposals for the project. At this stage, the initial ideas for organizing the spaces, the building's volume, and the architectural concept emerge.
This study allows you to visualize how the residence or development can be integrated into the land.
Preliminary draft
After the preliminary study is approved, the project evolves into the preliminary design phase. At this stage, professionals provide more detailed information about the spaces, define more precise dimensions, and organize the internal circulation of the building.
Detailed design
Finally, the detailed design presents all the technical details necessary for the execution of the work. It includes construction specifications, final measurements, and integration with complementary projects.
Thanks to this level of detail, construction professionals are able to execute each step with precision.
Architectural trends in Piçarras
The city's growth also drives new architectural trends. Currently, many projects seek to balance modern aesthetics, functionality, and integration with the natural environment.
Integrated environments
First and foremost, the integration between the living room, kitchen, and dining area stands out. This concept creates more spacious areas and improves interaction among residents.
Furthermore, integrated environments allow for greater circulation of light and natural ventilation.
Enhancing the value of outdoor areas
Another important trend involves highlighting outdoor areas. Gourmet balconies, decks, and swimming pools frequently appear in residential projects.
As a result, the house now offers more spaces for leisure and socializing.
Large openings and natural lighting
Many projects utilize large windows and glass doors. These solutions increase the entry of natural light and create a visual connection with the external environment.
Consequently, the spaces become more pleasant and welcoming.
Contemporary architecture
Straight lines, well-defined volumes, and a combination of modern materials also characterize many current projects. Wood, exposed concrete, and glass frequently appear in modern constructions in the region.
Sustainability in construction
Beyond aesthetics, many projects also seek sustainable solutions. Rainwater harvesting systems and natural ventilation strategies help reduce resource consumption.
Thus, the project becomes more efficient and environmentally responsible.
How architecture influences property valuation
The quality of the architectural design greatly influences the market value of a property. Well-planned buildings generally stand out compared to properties lacking technical planning.
Firstly, a well-developed project improves space utilization. Functional and well-distributed environments provide more comfort to residents.
Furthermore, properties with modern architecture tend to attract more interest from buyers and investors. In growing cities, such as Piçarras, this factor becomes even more relevant.
Another important point involves energy efficiency. Houses that are well-oriented in relation to the sun and wind offer better thermal comfort. Consequently, residents can reduce expenses on air conditioning.
Therefore, investing in a good architectural design not only improves the aesthetics of the building, but in practice, this decision also increases the property's asset value.
Residential architecture and architecture for developments.
The architecture in Piçarras caters to different types of projects. While some constructions focus on customized residences, others involve larger real estate developments.
In the case of residences, the design usually reflects the lifestyle of the residents. Therefore, professionals prioritize the personalization of spaces and adaptation to the terrain.
On the other hand, development projects require a more strategic approach. In this context, architects and engineers analyze factors such as economic viability, land use, and construction standards.
Furthermore, developments need to consider resident circulation, common areas, and parking. Therefore, architectural planning becomes even more detailed.
Integration between architecture and engineering
Architecture and engineering work in a complementary way during the development of a building. While architecture defines the concept, the organization of spaces, and the visual style, engineering ensures the structural safety of the building.
Furthermore, several complementary projects need to be integrated into the architectural design. These include structural, electrical, plumbing, and fire prevention plans.
When these areas work in alignment, construction becomes more efficient and safer. As a result, the project experiences fewer unforeseen problems during execution.
How to choose architecture professionals in Piçarras
Choosing qualified professionals is a crucial step for the success of a project.
First, it's important to analyze the team's experience in similar projects. Additionally, their portfolio of completed works allows for an assessment of their architectural style and the quality of the solutions they've developed.
Another important point involves knowledge of the city's urban planning regulations. Professionals working in the region tend to be more familiar with municipal requirements.
Finally, a team that integrates architecture and engineering offers greater safety throughout all stages of construction.
Architectural planning as the basis for quality construction.
Construction requires planning, investment, and strategic decisions. For this reason, the architectural design should be treated as the foundation of the entire project.
When planning is done in detail, the owner can visualize the outcome of the construction even before work begins. This allows for adjustments and improvements to be made during the design phase.
Furthermore, a well-structured project reduces waste, improves work organization, and contributes to a more satisfactory final result.
In the context of architecture in Piçarras, In a market where real estate continues to expand, investing in technical planning is a smart decision. With the support of qualified professionals, it's possible to develop projects that combine aesthetics, functionality, and increased property value.
