

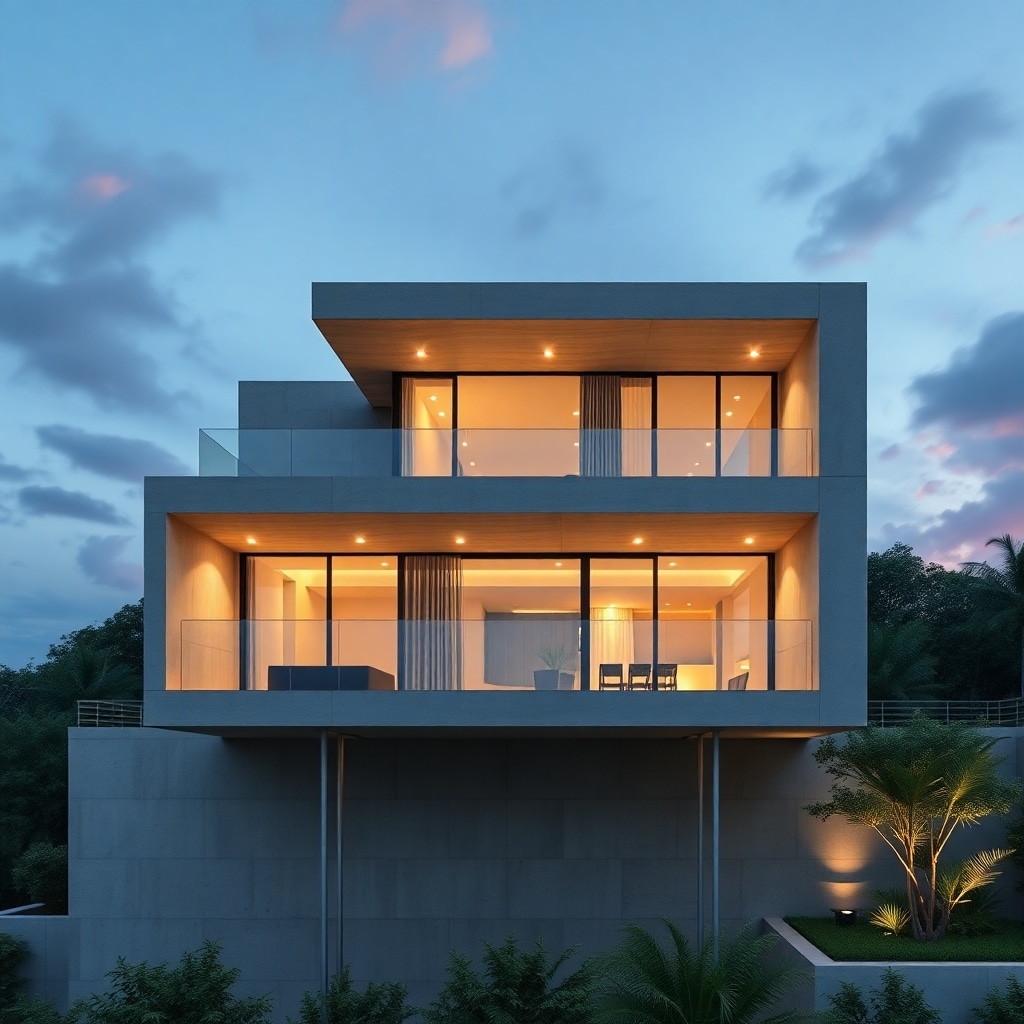
















Challenges in calculating cantilevered balconies
The design of cantilevered balconies demands extreme technical precision. Therefore, The engineering team must carefully consider both permanent and variable loads. Furthermore, excessive deformation can compromise the aesthetics of the facade. For example, the deflection effect requires rigorous control during the design phase.
Cost intelligence and optimization
Economic viability depends on a lean structure. Consequently, By avoiding oversizing the reinforcement bars, we reduce steel consumption on the construction site. Furthermore, An optimized structural analysis directly impacts the ROI of the project.
Standards and structural safety
We strictly follow the criteria of NBR 6118 for the design of concrete structures. Therefore, We guarantee security against service limit states. However, It is vital to integrate structural calculations with architectural specifications. That way, We ensure that the necessary rigor is achieved without excessive costs.
Analysis in large urban projects
When designing high-end buildings, we take into account the particularities of each region. For example, in projects close to... Dona Francisca Mountain Range, However, local weather conditions require extra attention to coatings and armor protection. Consequently, The durability of the cantilever structure increases significantly.
Technology and precision in calculation
We use advanced modeling software to simulate stresses. Furthermore, The validation of this data is done by expert engineers. Therefore, We eliminate operational risks during execution. That way, WGB Arquitetura delivers safe and profitable projects.
Conclusion and Next Steps
The success of a cantilevered balcony depends on refined technique. Therefore, Do not neglect the structural design phase. If you are looking to optimize your building's budget and ensure full technical compliance, access here To speak with our team of experts and elevate the level of your project.
