

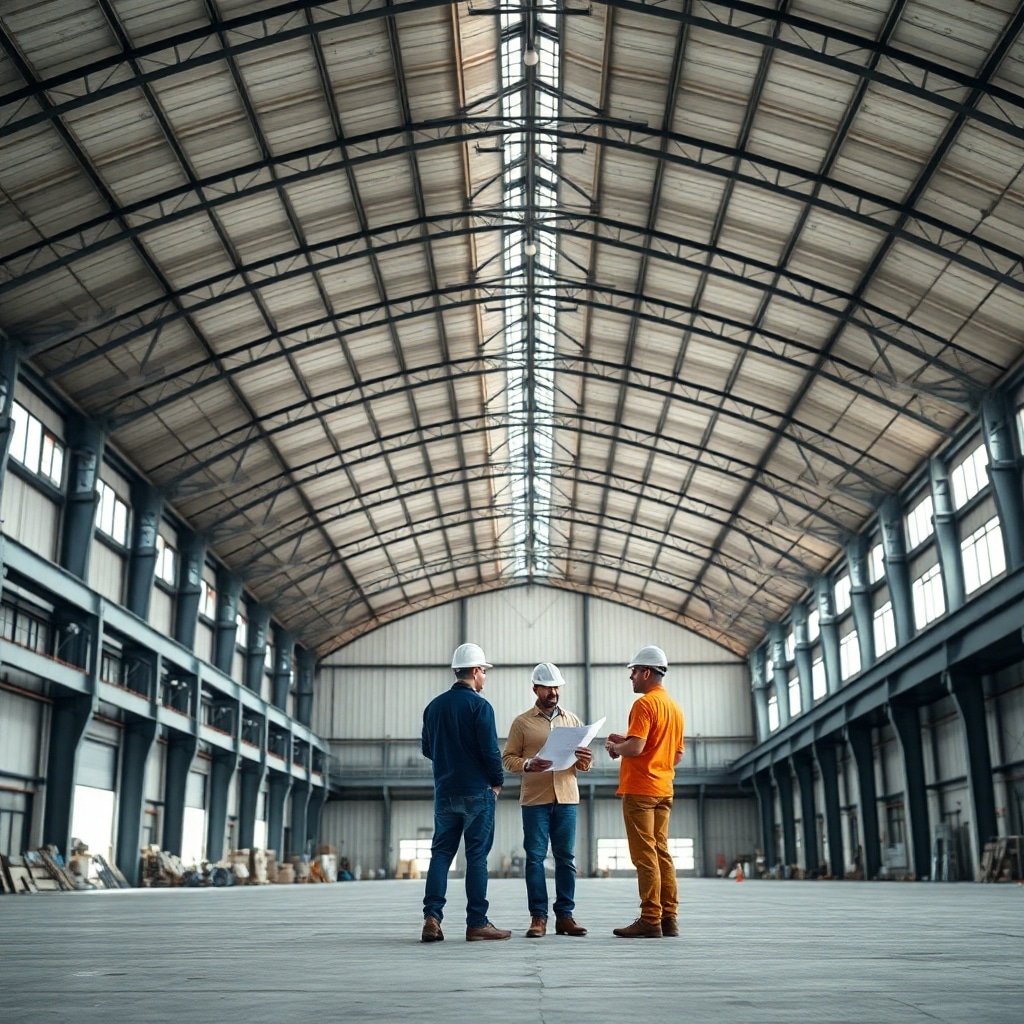
















Understanding Arched Roofs
The design of metal arch structures requires precision. Therefore, However, you must consider the behavior of wind loads and the self-weight. Furthermore, this solution is ideal for large spans, such as in multi-sports courts and large industrial warehouses. In this way, we can optimize the use of steel.
Sizing and Standards
During the calculation, it is essential to follow the NBR 8800:2008. For example, the design must ensure the overall stability of the structure. Therefore, checking for lateral buckling is an indispensable step for any junior engineer. Furthermore, the cross-section must withstand the bending moments imposed by the curved shape.
Geographical and Executive Considerations
When designing in regions with high wind incidence, such as areas near Hansen Park in Joinville, Therefore, the engineer must pay close attention to the aerodynamic coefficients. However, The arch naturally dissipates some of these stresses. On the other hand, assembly requires precise lifting equipment. Consequently, assembly planning must be integrated into the structural design.
Advantages of Steel in Architecture
The versatility of metal allows for bold shapes. To ensure durability, apply appropriate anti-corrosion treatments. Indeed, The lightness of the arched structure reduces the need for foundations. Consequently, Therefore, the total cost of the project decreases. Finally, remember that the arched geometry facilitates the drainage of rainwater.
Technical Conclusion
Designing metal roofs requires discipline and knowledge of regulations. Like this, With us, you will be able to deliver results of high technical quality. Do you want to deepen your knowledge in highly complex structural projects with our team? Then..., access here to discover how we transform challenges into elite engineering solutions.
