

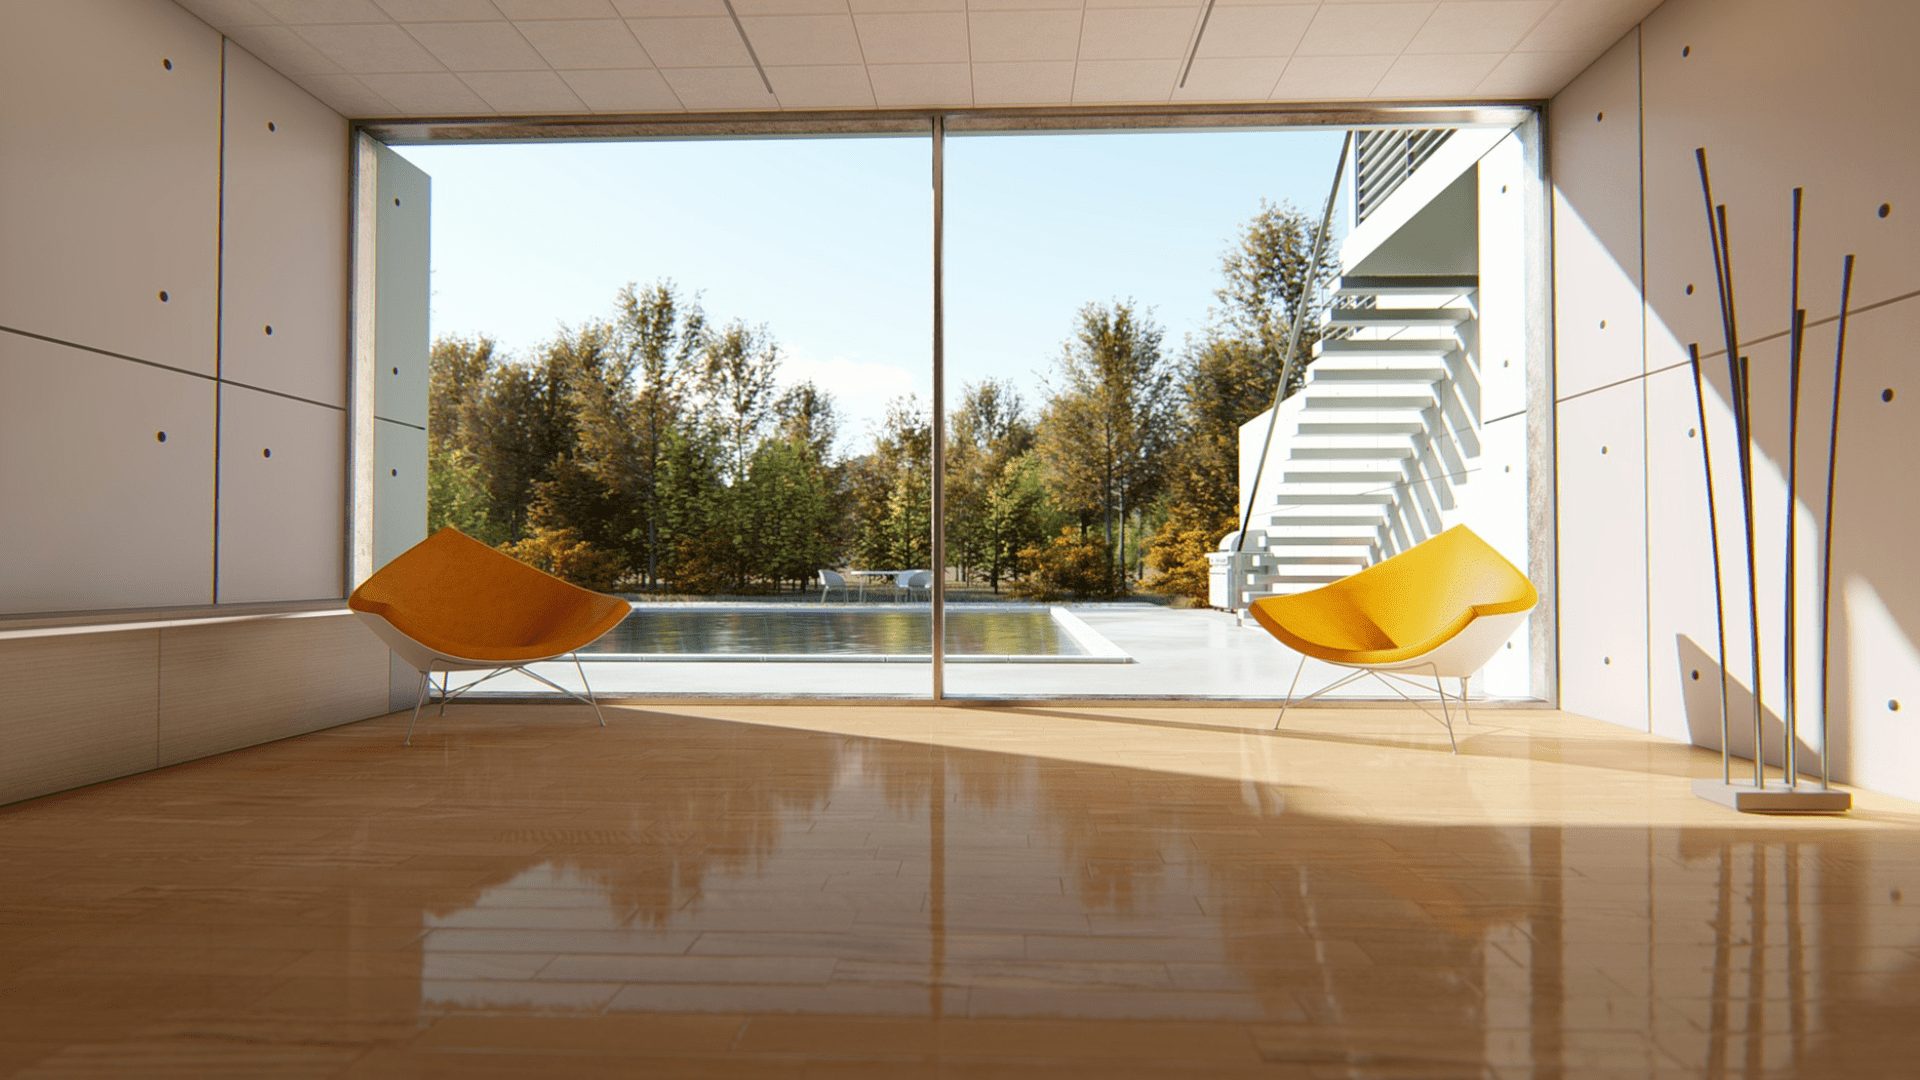
















An architectural project is a set of documents that describe the characteristics of a building, from conception to execution. An architectural project may include floor plans, sections, elevations, perspectives, details, technical specifications, and other elements.
The cost of an architectural project depends on several factors, such as complexity, size, timeline, level of detail, type of work, client and architect profiles, among others. There is no single formula for calculating the cost of an architectural project, but there are some methods that can be used as a reference.
In this article, we will discuss the main methods for calculating the value of an architectural project and the advantages and disadvantages of each.
Methods for calculating the value of an architectural project.
There are basically three methods for calculating the value of an architectural project: per square meter, as a percentage of the construction cost, and per technical hour. We will explain each of them below.
Method per square meter
The per-square-meter method consists of establishing a fixed value per square meter of projected area. This value can vary according to the type and complexity of the project. For example, a residential project may have a different value per square meter than a commercial or institutional project.
The advantage of this method is that it is simple and easy to apply. Simply multiply the projected area by the cost per square meter to obtain the total project cost. Furthermore, this method facilitates comparison between different project proposals.
The disadvantage of this method is that it does not take into account the specificities of each project, such as the level of detail, the degree of difficulty, the deadline, among others. This can lead to a distortion between the price charged and the time and effort dedicated to the project. Furthermore, this method can undervalue the architect's work, as it does not consider the quality and creativity of the design.
Percentage-based method on the cost of the work.
The percentage-of-project cost method involves establishing a percentage of the estimated or actual project cost to define the project value. This percentage can vary depending on the type and complexity of the project, as well as the project stage. For example, a basic project may have a lower percentage than an executive project or construction supervision.
The advantage of this method is that it takes into account the characteristics and requirements of each project, such as materials, construction systems, finishes, and more. Furthermore, this method values the architect's work, because the higher the cost of the project, the greater the value of the design.
The disadvantage of this method is that it depends on the estimate or budget of the work, which are not always accurate or reliable. Furthermore, this method can generate conflicts with the client, as it may encourage an increase in the cost of the work to raise the project's value. Another disadvantage is that this method can be difficult to apply to public works or tendered projects, which have pre-defined values.
Technical hourly rate method
The hourly rate method involves establishing a value per hour worked on the project. This value can vary according to the architect's qualifications and experience, as well as the complexity and urgency of the project. To apply this method, it is necessary to estimate in advance the number of hours required to develop each stage of the project.
The advantage of this method is that it takes into account the time and effort dedicated to the project, as well as the difficulties and unforeseen events that may arise during the process. Furthermore, this method allows for greater flexibility and transparency in negotiations with the client, as it is possible to adjust the price according to demand and project progress.
The disadvantage of this method is that it requires strict control of working hours, which must be proven to the client. Furthermore, this method can generate distrust or dissatisfaction from the client, as they may feel that the architect is taking longer than necessary or charging more than is fair for the project.
Tips for negotiating the price of an architectural project.
Regardless of the method chosen to calculate the value of an architectural project, it's important to follow some tips for negotiating the price with the client and ensuring fair compensation for your work. Here are a few:
– Draft a service agreement that specifies the project's stages, deadlines, deliverables, responsibilities, and payment methods.
– Present a project proposal that demonstrates the quality, creativity, and feasibility of your work, highlighting the benefits and solutions you can offer the client.
– Be transparent and honest with the client, explaining the criteria and costs involved in the project, as well as any possible changes or unforeseen events that may occur during the process.
– Be flexible and open to dialogue, seeking to understand the client's needs and expectations, as well as the possibilities for adjusting or dividing the project cost into installments.
The value of an architectural project is a complex and variable issue, depending on several factors. There is no single formula for calculating the value of an architectural project, but there are some methods that can be used as a reference. Each method has its advantages and disadvantages, and it is up to the architect to choose the most appropriate one for each case. The important thing is to negotiate the price with the client in a fair and transparent way, valuing your work and ensuring their satisfaction.
