

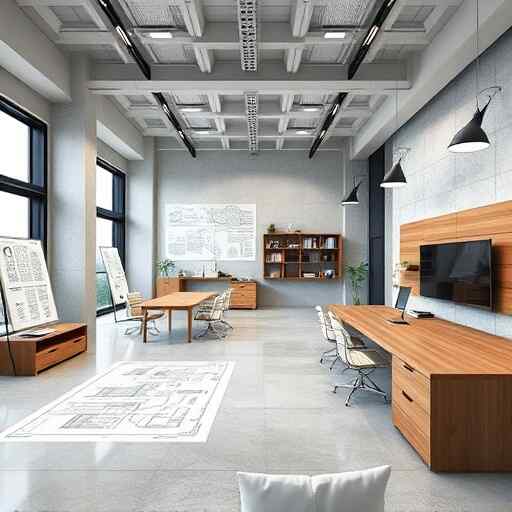
















Engineering in Vista Alegre: Strategic Planning Guide
The construction of a project, whether residential, commercial, or industrial, transcends the simple act of erecting walls. In Vista Alegre, RS, the success of a project fundamentally depends on the integration of technical planning, material selection, and regulatory compliance. As specialists at WGB Arquitetura e Engenharia, we have structured this guide to serve as a compass in financial and construction decision-making, ensuring that your investment does not become a future liability.
1. The Importance of Technical Planning in the Region
The first mistake we observed in Vista Alegre is starting construction without a complete detailed design. This lack of detail leads to improvisation on the construction site, generating what's called "rework costs," which can increase the budget by up to 30%. By planning with an engineering firm, you're not just paying for the paperwork; you're paying for the mitigation of structural risks and the optimization of resources.
When analyzing the local topography and geology, which presents specific characteristics of the Central Plateau, the foundation must be dimensioned according to the actual loads of the building. Ignoring this is to condemn the structure to pathologies such as cracks and differential settlements, which cost much more to remedy than to prevent.
2. Comparative Analysis of Construction Systems
Choosing the construction system is the decision with the greatest financial impact. Below, we compare three methodologies in light of the reality of Vista Alegre:
- Structural Masonry: It consists of using blocks (ceramic or concrete) that have a structural function. Pros: It eliminates the need for beams and columns, reducing the cost of formwork and steel. Cons: Limited flexibility for future reforms. Feasibility: Excellent for standardized residential projects.
- Conventional Reinforced Concrete: A system of beams, columns, and slabs with infill made of masonry walls. Pros: High architectural flexibility and ease of labor. Cons: Increased consumption of steel and wood for formwork, raising the variable cost of supplies. Feasibility: Ideal for custom projects or those with large open spans.
- Steel Frame: Galvanized steel structure with panel cladding. Pros: Extreme speed and budgetary precision. Cons: It requires highly skilled labor and higher immediate material costs. Feasibility: High efficiency in climates where thermal control is a critical factor.
Considering the regional context, the proximity to ready-mix concrete suppliers and the availability of local labor often make reinforced concrete the most cost-effective system in Vista Alegre, especially when considering its durability and low long-term maintenance needs.
3. Regulatory Compliance and Deadlines
Every work must strictly respect the NBR 12722 This standard, from ABNT (Brazilian Association of Technical Standards), addresses the specification of technical services for building construction. Following this standard is not only a legal obligation, but also a guarantee that your project will be accepted by regulatory bodies and will have the necessary safety for its intended use. Compliance protects the owner from fines and work stoppages that could financially jeopardize the project's cash flow.
4. The Geographic Reference: The Equilibrium Point
For those planning to build near Vista Alegre Central Square, While the logistics of material delivery and earthmoving are facilitated, greater care must be taken with the neighborhood and noise control. Being located in an urban center demands rigorous waste management (PGRCC), something that a qualified engineering firm manages automatically within the overall budget, avoiding surprises with removal and urban cleaning fees.
5. Economic Feasibility Analysis (CapEx vs. OpEx)
The most common mistake when analyzing the final cost is looking only at the construction cost (CapEx). A good engineering project should also consider the operating and maintenance cost (OpEx) for the next 10 years. Superior thermal insulation, although costing 5% more in the masonry phase, can represent a saving of 20% on the annual electricity bill. WGB's role is to calculate the return on this investment, ensuring that your technical decision is based on data, not assumptions.
When discussing budgets, we divide costs into: 60% materials, 30% labor, and 10% indirect costs (projects, permits, fees). Trying to save on the 10% (projects) is where the greatest risk of imbalance lies in the other 90%. A well-structured technical plan drastically reduces material waste, which today represents one of the biggest culprits in cost savings in the construction industry.
6. How does WGB Architecture and Engineering operate?
Our work process is divided into three pillars: diagnosis, design, and management. The diagnosis identifies the potential of the land. The design transforms this potential into calculated and optimized engineering solutions. Finally, management ensures that what was designed on paper is delivered with millimeter precision on the construction site.
Working with us means having access to monitoring that prioritizes radical transparency. Weekly measurement reports allow you to know exactly where every real invested is going, enabling course corrections before any financial deviation becomes a serious problem.
7. Conclusion and Next Steps
Construction is a complex process that requires partners committed to the integrity of your structure and the health of your budget. The success of your project lies in the correct technical choices from foundation to finishing, avoiding structural problems and unforeseen rework costs. When planning your project with our specialized team... civil engineering in Vista Alegre, By doing so, you ensure that every detail, from structural calculations to energy efficiency, is rigorously aligned with your expectations for cost and final quality.
