

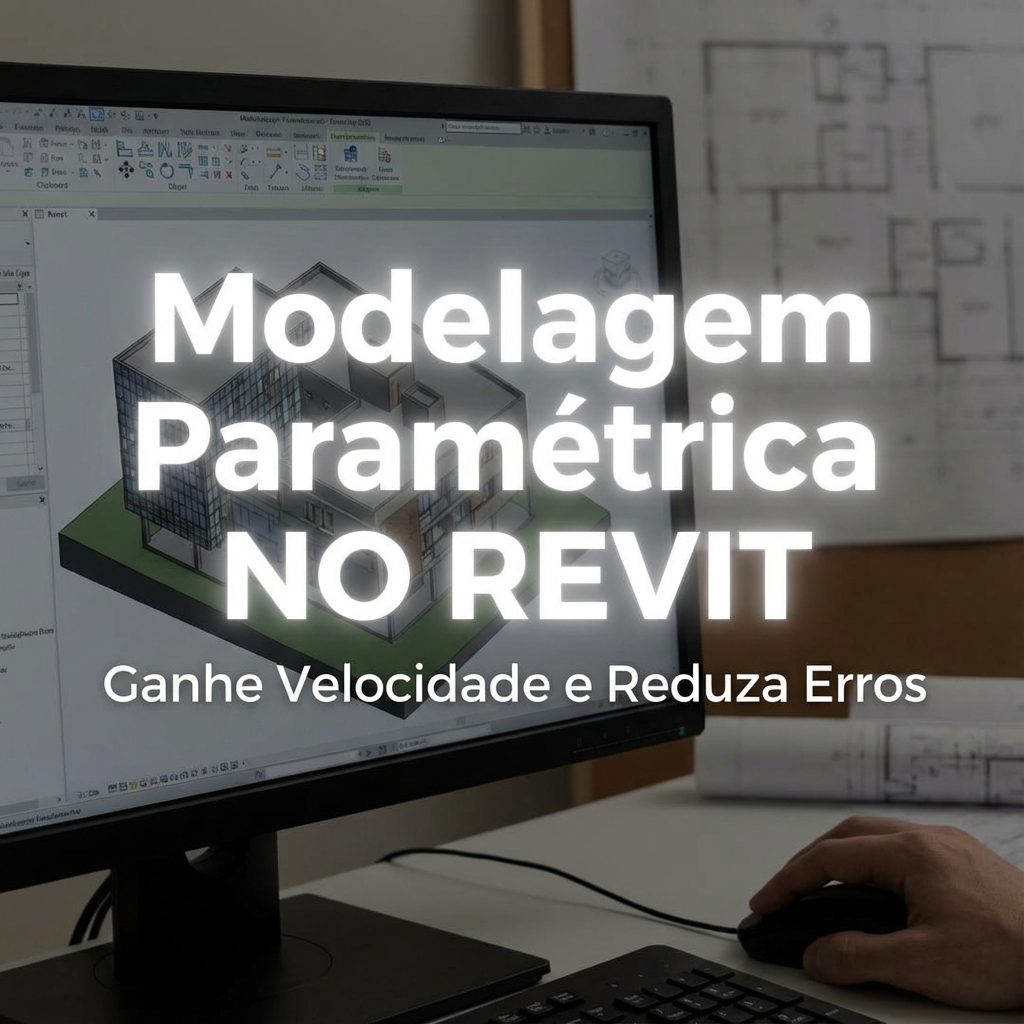
















Parametric modeling uses parameters and mathematical relationships to directly control the geometric behavior of elements in a BIM model. That way, The project ceases to function as a static drawing and begins to operate as a living structure, recalculating and updating its elements whenever the designer changes a parameter.
In practice, a single modification, such as adjusting the height of a building, immediately updates hundreds of interdependent elements. Like this, The pillars, beams, slabs, building systems, and all documentation remain consistent. Consequently, By doing this, the designer drastically reduces manual effort and the risk of inconsistencies.
In this comprehensive guide, we present how to professionally implement parametric modeling in Revit. Furthermore, we explain the parameter types, dynamic relationships, and, above all, demonstrate the real time savings in the design process.
What is Parametric Modeling? Technical Definition
Parametric modeling connects geometric characteristics of elements to variables, called parameters, that directly control their behavior. Like this, Whenever the designer changes a parameter, the model automatically propagates that change to all dependent elements.
Unlike traditional CAD or SketchUp modeling, where the professional manually redraws each shape, parametric modeling creates intelligent structures that adapt dynamically. Therefore, When a client requests an increase in ceiling height, the designer adjusts a single value, and the model updates the entire project immediately.
Fundamental Equation
Parameter combined with constraint and geometry generates intelligent behavior.
In this context, each parametric element has numerically controlled dimensions, properties such as material and cost, well-defined geometric constraints, and mathematical formulas that establish direct relationships between the values.
Types of Parameters in Revit
Revit offers four types of parameters. Each type, in turn, fulfills a specific function within the project and requires strategic application.
Type Parameters
Type parameters affect all elements of the same type simultaneously. In this way, The designer ensures standardization and centralized control.
When a designer creates a door type with defined width, height, material, and cost, any change to these values is immediately reflected in all instances of that type. Like this, When the material is changed, the model updates all doors automatically. Consequently, The process eliminates rework and inconsistency.
Standardization represents the main advantage. However, this approach reduces flexibility for specific exceptions.
Instance Parameters
Instance parameters allow each element to have its own values, even when using the same type. I.e, The designer controls each element individually.
In practice, the designer applies this feature to beams, where the cross-section remains fixed while the length varies according to the position. Like this, Each beam retains its specific dimensions without requiring the creation of new types. Although, This flexibility reduces the level of automatic standardization.
Shared Parameters
Shared parameters work both within families and across the entire project. For this reason, The designer uses them to ensure overall consistency.
When the designer changes a shared parameter, Revit updates all related instances immediately. That way, Adjustments requested by the client, such as changing the height of electrical outlets, are reflected throughout the entire project. Consequently, This eliminates dozens of hours of manual labor for the designer.
Design Parameters
The designer creates the design parameters directly in the project file. Like this, He uses these parameters for control, traceability, quantities, and budgeting.
By assigning service codes to the elements, the designer organizes the model for generating reports and integrating with budgeting systems. In this way, The model then begins to function as a reliable database for technical and financial decisions.
Dynamic Relationships: Constraints and Formulas
Isolated parameters do not generate intelligence in the model. That's why, The designer needs to connect them through well-defined relationships.
Hierarchical Relationships
In hierarchical relationships, a primary parameter controls several secondary parameters. Like this, A single change generates coordinated impacts on multiple elements.
When the designer defines the total height of a facade as the main parameter, it automatically links the heights of floors, columns, beams, and enclosures. Consequently, When the overall height is changed, the model adjusts all subordinate elements proportionally.
Mathematical Formulas
Mathematical formulas allow the designer to create automatically calculated relationships. That way, Derived values follow any change in the base parameters.
When the designer changes the ceiling height, the model immediately recalculates the structural height, adjusts columns and slabs, and updates quantities and tables. Like this, all views remain consistent. Therefore, The designer can resolve a change that previously took hours in minutes.
Geometric Constraints
Geometric constraints maintain fixed spatial relationships between elements. Therefore, The designer ensures alignments, distances, and proportions automatically.
| Restriction | Function | Example |
|---|---|---|
| Coincident | Point alignment | Door axis aligned with the opening axis. |
| Distance | Fixed distance | Window 1.50 m from the wall |
| Equal | Equality | Doors with the same dimensions |
| Parallel | Parallelism | Parallel beams |
| Perpendicular | Right angle | Wall perpendicular to the pillar |
| Fixed | Locked position | Fixed quota |
In this way, when the designer changes the width of the facade, the model automatically adjusts the spacing between the windows. Like this, The process avoids manual redesign.
Complete Example: Parametric Apartment Tower
Consider a residential tower with twenty-five floors. Initially, The designer defines parameters such as ceiling height, slab thickness, lot depth, and setbacks.
The model automatically calculates the total height of the building. Logo, Any change to these parameters immediately impacts the entire project.
Change of Right Foot
Without parameterization, the designer manually adjusts hundreds of elements, consuming several hours. On the other hand, With parameterization, it only changes the value of the ceiling height.
Immediately, the model extends columns, repositions beams, adjusts slabs, and recalculates quantities and budget. Like this, The time required drops from hours to minutes.
Lot Depth Change
Similarly, when the designer reduces the lot depth, the model repositions exterior walls, adjusts window and door frames, recalculates areas, and updates the budget. Consequently, The designer responds quickly to legal or commercial requirements.
Financial Impact
| Request | Traditional Time | Parameterized Time | Economy |
|---|---|---|---|
| Right foot | 8 hours | 2 minutes | R$ 1.200 |
| Depth | 6 hours | 2 minutes | R$ 900 |
| Front setback | 4 hours | 2 minutes | R$ 600 |
| Total | 6 PM | 6 minutes | R$ 2.700 |
Furthermore, when the designer analyzes multiple alternatives, this economy grows rapidly. Therefore, The financial impact becomes significant.
Conclusion
Parametric modeling transforms Revit into an intelligent design platform that replicates the designer's reasoning. Consequently, Professionals who master this approach work faster, safer, and more strategically.
In practice, savings of between fifty and seventy percent in project time and significant reductions in errors make parameterization an essential skill in modern BIM. Therefore, Anyone who ignores this capability is underutilizing one of Revit's most powerful features.
