

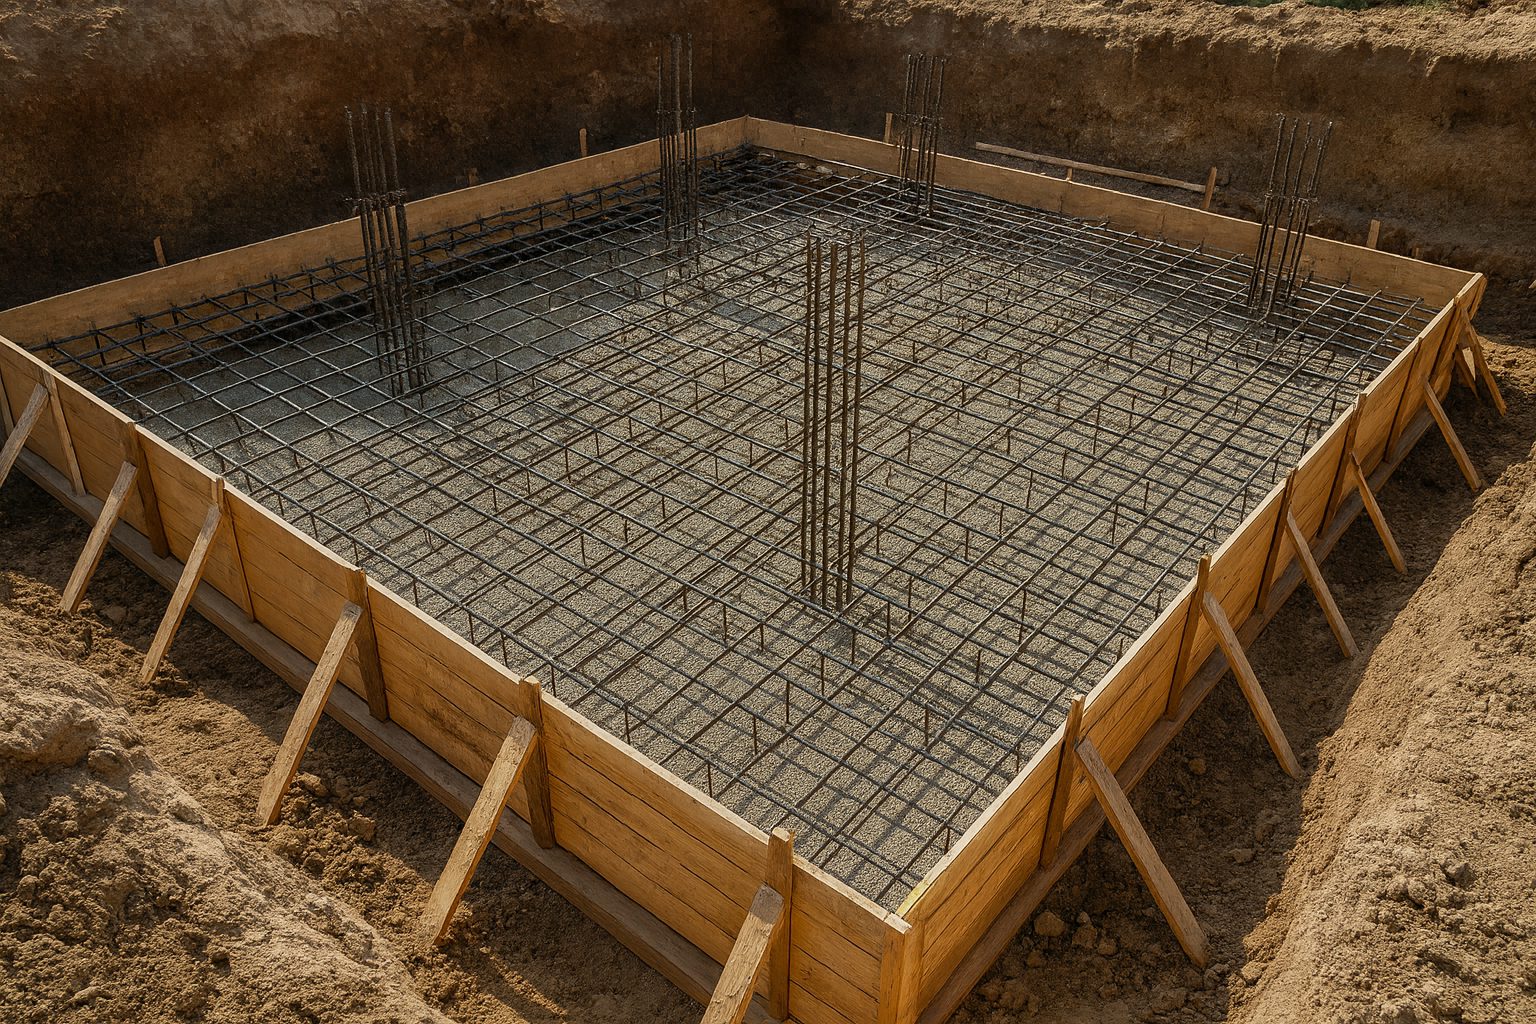
















Foundations are the basis of any construction and, therefore, must be defined with extreme care. A wrong choice can lead to differential settlement, structural pathologies, and even collapse. Furthermore, correcting foundation problems is usually much more expensive than designing correctly from the start. Therefore, investing in a suitable system is a strategic decision for safety and cost savings.
What are foundations and why are they so important?
Foundations are the elements responsible for transmitting all the loads of the building to the ground. For them to function properly, they need to consider geotechnical characteristics, soil behavior, groundwater level, and environmental conditions. A well-designed project guarantees stability for decades. A poorly planned foundation, on the other hand, can compromise the entire structure.
Main Types of Foundations
The foundations are divided into superficial e deep, Understanding this classification makes it easier to choose the right one.
1. Shallow (Direct) Foundations
Recommended when shallow soil has good bearing capacity.
Features:
- Depth less than 3 m
- Simple and quick execution
- Reduced cost
- Ideal for lightweight buildings and firm ground.
Most common types:
Isolated Footing
It supports loads from a single pillar.
Advantages: simple, fast and economical.
Disadvantages: requires sufficient area for proper sizing.
Running Shoe
Supported by linear elements, such as structural walls.
Advantages: excellent load distribution.
Disadvantages: larger volume of concrete than an isolated footing.
Foundation Block
Made with plain concrete, without reinforcement.
Advantages: low cost.
Disadvantages: limited to small loads.
Raft foundation
A slab that occupies virtually the entire area of the building.
Advantages: uniformity of settlement and fewer excavations.
Disadvantages: high material consumption.
2. Deep (Indirect) Foundations
Used when the topsoil is weak and cannot support the building.
Features:
- Depth generally greater than 6 m
- Greater construction complexity
- Need for specialized equipment
- Suitable for heavy loads and challenging terrain.
Main options:
Stakes
They transmit loads through tip or lateral friction.
They vary between precast, excavated, Franki or injection molded.
Each type has specific advantages, such as quality control, lower vibration, or high capacity.
Caissons
Elements excavated manually or mechanically, which may have an enlarged base.
Advantages: excellent load capacity.
Disadvantages: higher cost and more laborious execution.
Coffins
Prismatic structures cast in concrete on the surface and installed by internal excavation.
Advantages: high precision.
Disadvantages: very high cost and restricted use.
How to Choose the Right Foundation?
The decision must be technical and never based solely on cost. To achieve this, certain criteria are essential.
1. Geotechnical Investigation (Drilling)
This is the starting point. The soil can vary significantly over short distances, and only a detailed survey reveals its true potential.
Recommendations from NBR 6484:
- Up to 200 m²: 2 holes
- Between 200 and 400 m²: 3 holes
- Above 400 m²: 4 or more
2. Soil Characteristics
The engineer assesses soil type, resistance, water table level, stratification, and compaction. These factors determine whether the foundation can be shallow or should be deep.
3. Structural Loads
Heavy construction projects, tall buildings, and structures with significant horizontal forces tend to require deep foundations.
4. Water Table
Water near the surface can render shallow foundations unusable, reduce soil resistance, and hinder construction.
5. Economic Analysis
The most robust solution isn't always the best. Often, a shallow foundation combined with soil improvement can be more efficient and economical than deep piles.
6. Compliance with NBR 6122
The standard defines minimum safety, sizing, and control criteria. Every project must follow it rigorously.
Direct Comparison
| Aspect | Shallow Foundations | Deep Foundations |
|---|---|---|
| Depth | < 3 m | > 6 m |
| Complexity | Low | High |
| Cost | Minor | Bigger |
| Time | Fast | Slow |
| Equipment | Basics | Specialists |
| Indication | Good soils on the surface | Poor soils |
| Repairs | Simpler | Difficult |
| Durability | Good | Excellent |
Recommended Steps for the Final Choice
- Request a geotechnical survey.
- Forward the report to the structural engineer.
- Request quotes for viable alternatives.
- Compare cost, timeframe, and technical risk.
- Record the decision in the detailed design.
Common Mistakes That Should Be Avoided
- Ignore the poll.
- Relying solely on solutions used by neighbors.
- Oversizing unnecessarily.
- Undersize to save money.
- Disregard the water table.
- Failure to monitor the execution.
Execution and Maintenance
A foundation only fulfills its purpose when executed according to the design. Furthermore, signs such as cracks, misaligned doors, or uneven flooring require immediate inspection.
Conclusion
Choosing the right foundation is an investment that guarantees safety, stability, and long-term savings. When the soil is properly investigated, the project is executed correctly, and the construction follows technical standards, the building gains a longer lifespan and minimal risk of structural problems. Therefore, treat this step as an absolute priority.
