

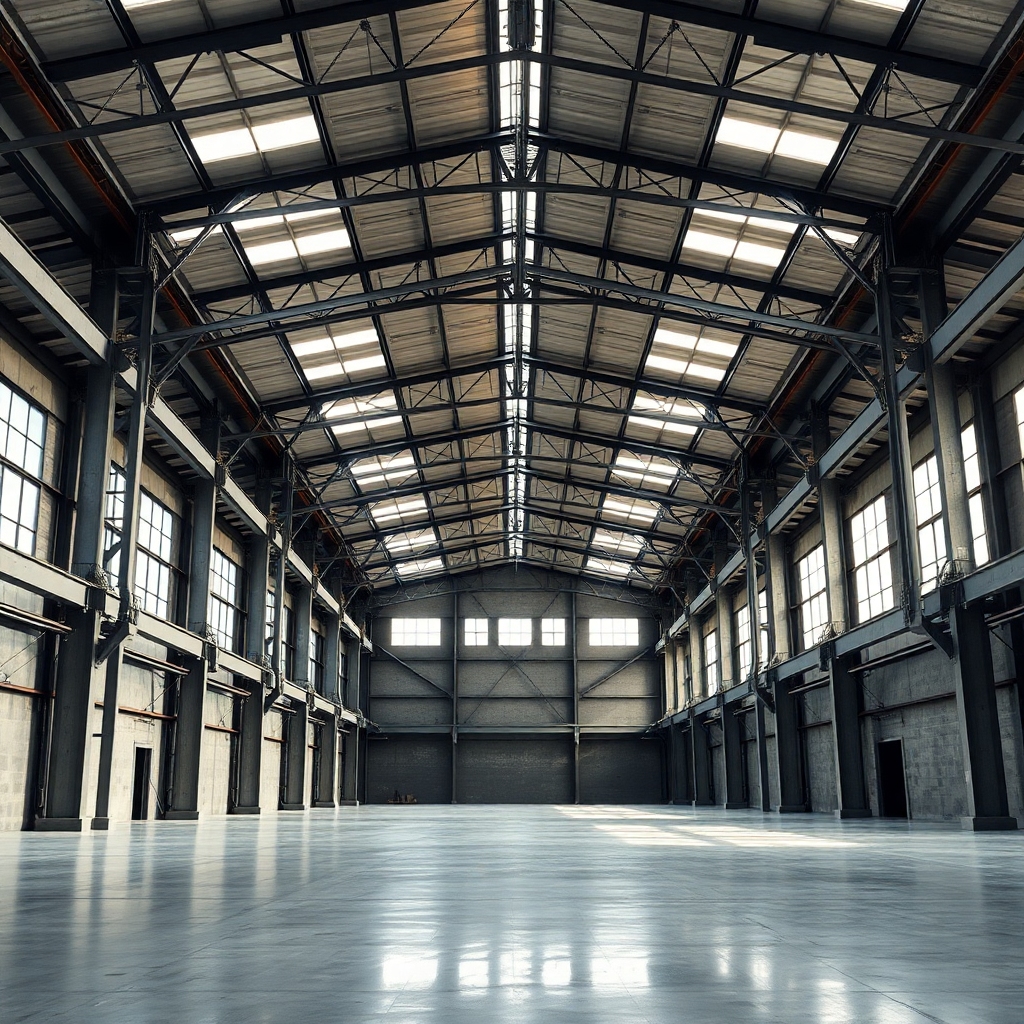
















Optimize your industrial space.
Planning an industrial warehouse requires technical precision. First and foremost, the layout defines the efficiency of your production. Therefore, every square meter needs a clear purpose. WGB Arquitetura e Engenharia understands that design errors are costly. That's why we've prepared an essential guide for your success.
1. Flow of materials and people
The logistics flow must be continuous. Furthermore, it needs to avoid route crossings. This reduces accidents and increases productivity. For example, the incoming raw material should never meet the outgoing finished goods. Therefore, design independent loading and unloading zones. Consequently, the operating time decreases drastically.
2. Logistics structure and efficiency
The structure of a modern warehouse requires wide open spans. However, the ceiling height must accommodate the storage height of your pallet racks. To maximize space utilization, plan aisles according to the needs of forklifts. Furthermore, consider the strength of the concrete floor to support heavy loads. Remember that in strategic logistics hubs like... Perini Business Park, Vertical optimization is the gold standard for customer success.
3. Strategic zoning
Zoning separates production areas from administrative areas. For example, keep offices close to the main entrance. Conversely, install storage areas in zones with less traffic. This way, you isolate noise and ensure the safety of employees. Furthermore, integrate electrical and plumbing installations logically. Therefore, facilitate future maintenance with a well-documented project.
4. Safety and compliance
Safety is non-negotiable. Therefore, strictly follow current technical standards. Furthermore, ensure unobstructed emergency exits and efficient fire suppression systems. A well-designed layout also saves lives and reduces insurance costs. Additionally, ventilation and natural lighting reduce electricity expenses. Therefore, investing in intelligent design generates an immediate financial return.
Conclusion
Designing an industrial warehouse requires specialized technical knowledge. Therefore, don't leave your investment to chance. WGB has the necessary expertise to transform your plant into a high-performance logistics asset. Want to elevate your infrastructure? To understand how our solutions can transform your company, access here And speak with our expert engineers.
